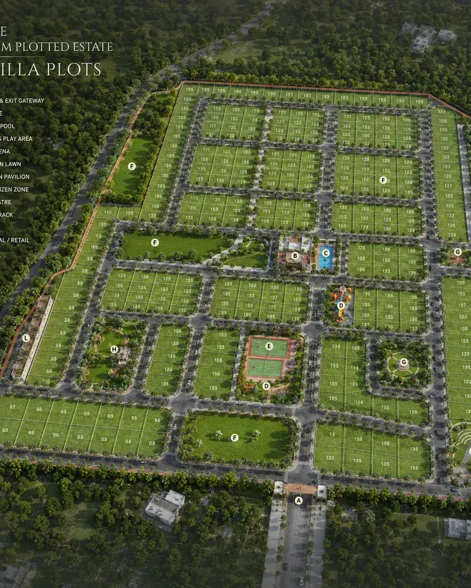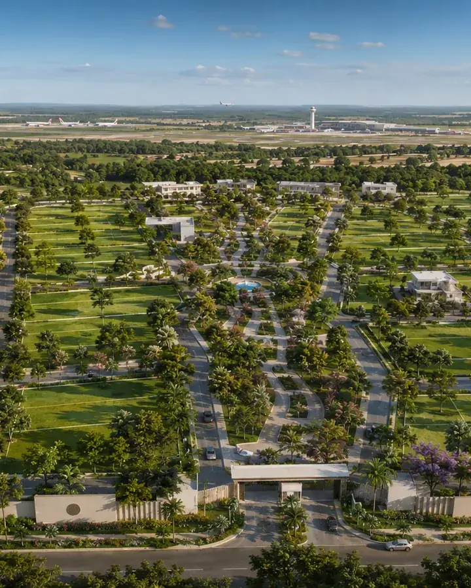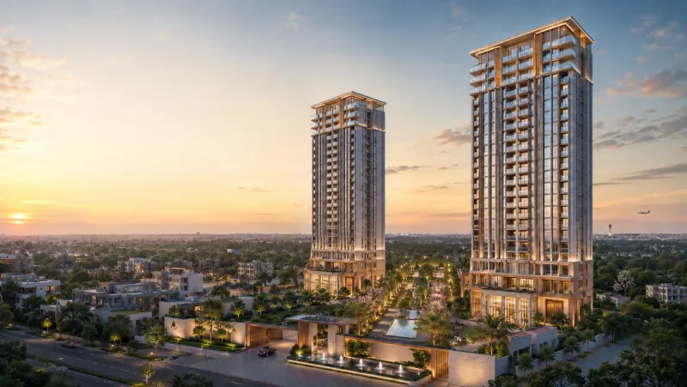
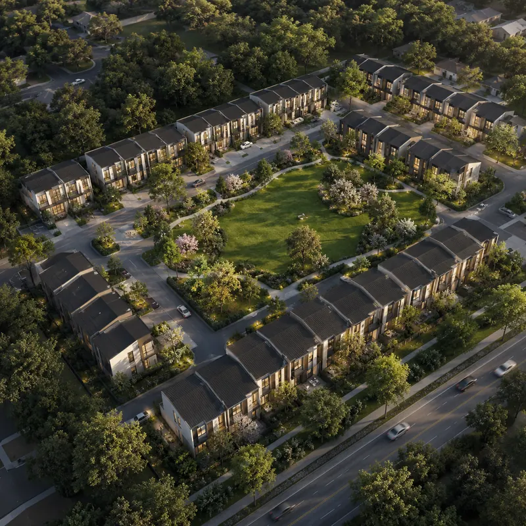
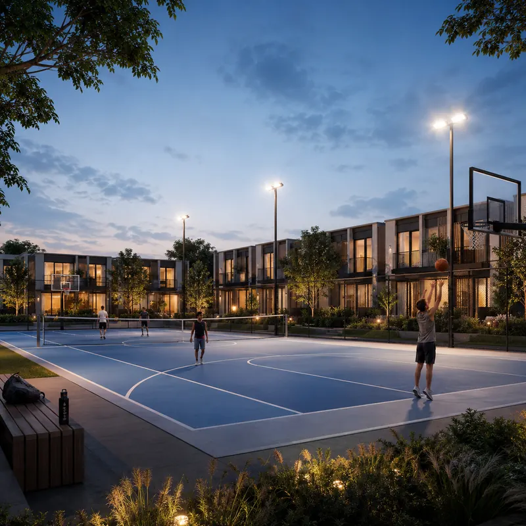
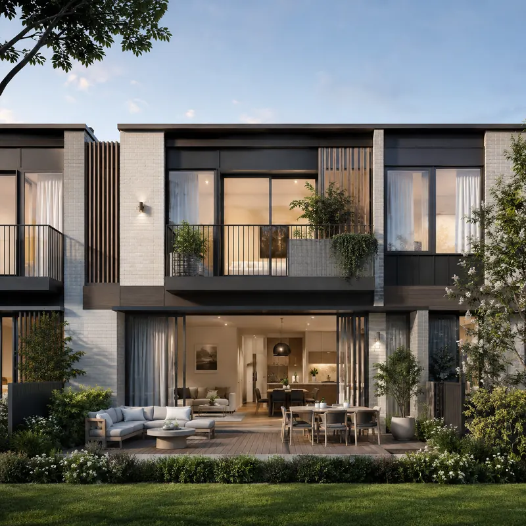
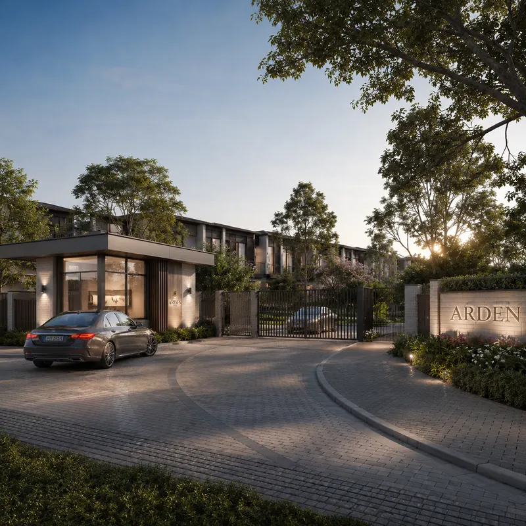
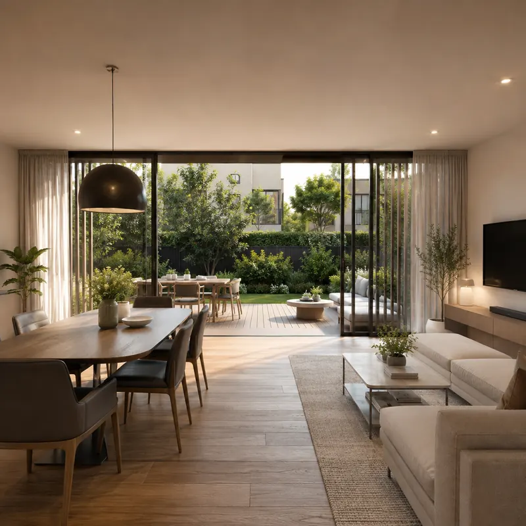
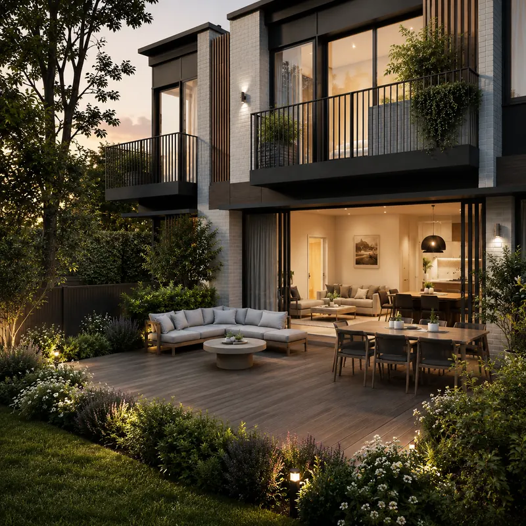
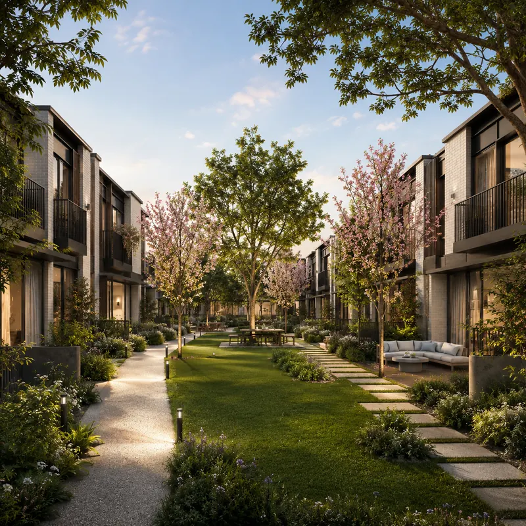
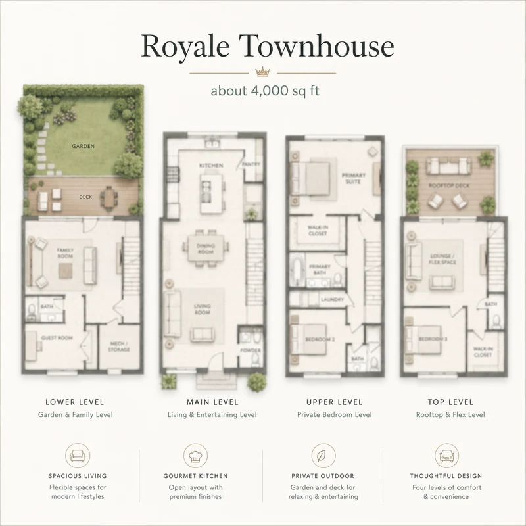
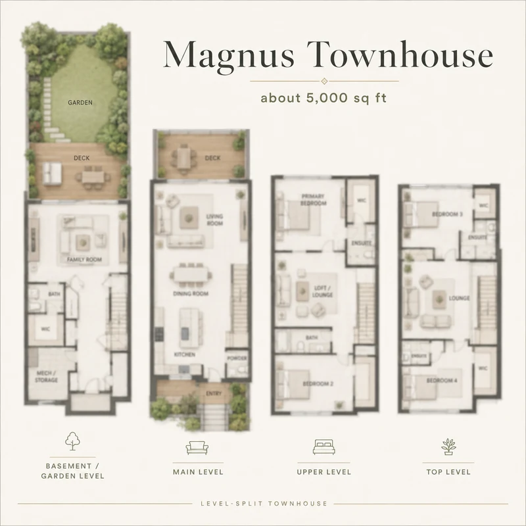
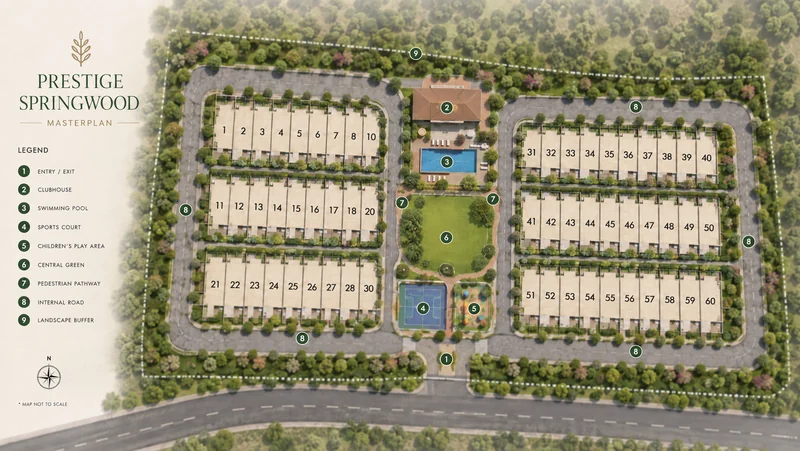
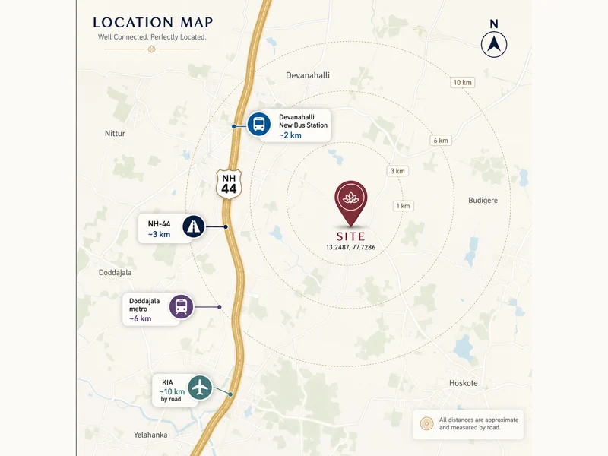
The Prestige Springwood master plan is organised around two low-rise townhouse clusters on a 9-acre site in Devanahalli. With 60 homes in total - roughly 6.7 to the acre - the plan can hold private gardens against each home and still route pedestrian and vehicular movement so that arrival courts and the central green courtyard stay uncluttered. Abhee Bellary Road keeps the wider Bengaluru context in view, especially when buyers are weighing format, commute patience, and how much certainty they need before shortlisting.
The plan reserves landscape buffers along the frontage, internal driveways, and the shared amenity zone between the two clusters. Because the project is still pre-launch, the layout is a working one: read the BIAAPA-sanctioned drawing for cluster position, plot boundary, garden depth and facing permanence on the exact home being considered.