Project Details
| Project | Prestige Springwood |
|---|---|
| Developer | Prestige Group |
| Location | Yarthiganahalli Village, Kasaba Hobli, Devanahalli |
| Configuration | Royale & Magnus townhouses |
| Size Range | 4,000 and 5,000 sq. ft. |
| Clusters | Two low-rise residential clusters |
| Residences | 60 townhouses |
| Land Parcel | 9 acres |
| Status | New launch / pre-launch |
| Approval | Plans under BIAAPA | Karnataka RERA registration pending |
| Pricing | From approx. Rs. 10 Cr |
| Possession | Q1 2029 (tentative) |
About Prestige Springwood
Prestige Springwood is a Prestige Group townhouse development aimed at buyers who want an established brand, ground-level private open space, and a pre-launch entry. The project pairs two townhouse formats - Royale at about 4,000 sq. ft. and Magnus at about 5,000 sq. ft. - with a limited 60-home inventory across two low-rise clusters on 9 acres. Buyers comparing Prestige launches in different city contexts can also review the Prestige Golden Grove overview. Prestige Battersea is useful inside the same Prestige Group Bengaluru set because buyers still need to separate developer familiarity from address, layout, and payment-plan fit.
The brief highlights the Devanahalli airport belt as the core address advantage, pairing residential livability with the airport corridor, NH-44, the STRR, the Namma Metro Blue Line Phase 2B alignment, and the aerospace and business-park belt around Devanahalli.
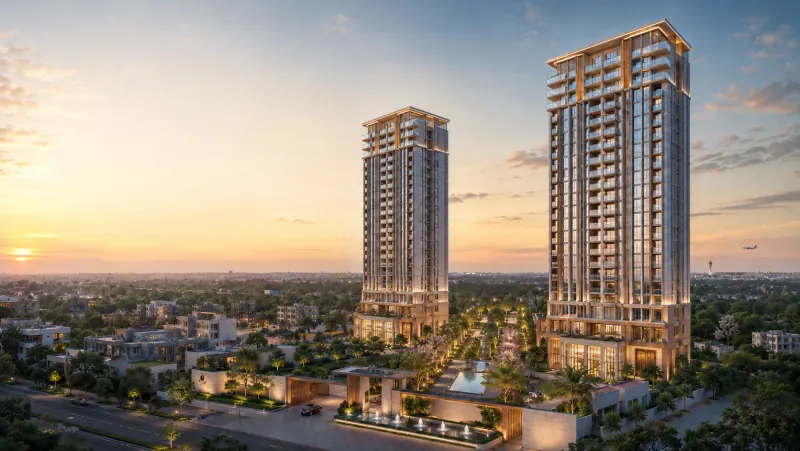
Within the site, the project is positioned around a central green courtyard, landscaped gardens, walking paths, and a clubhouse carrying a party hall, indoor games room and retail convenience spaces. Each home adds its own private garden and oversized outdoor decks - the part a tower format cannot replicate.
For buyers comparing value and timing, the honest position is early: launch is targeted for Q3 2026 and completion for Q1 2029, both tentative, and Karnataka RERA registration is still pending. Read those as planning indications, not commitments.
Why Buyers Shortlist It
Key reasons the project narrative feels compelling
Low-Density Scale
Two low-rise clusters on a 9-acre parcel hold just 60 homes - roughly 6.7 to the acre, against the several-hundred-unit high-rises nearby.
Two Formats Only
The mix stays simple: the Royale Townhouse at about 4,000 sq. ft. and the Magnus Townhouse at about 5,000 sq. ft.
Private Open Space
A private garden and oversized outdoor decks come with each home, on top of the shared landscaped gardens and central green courtyard.
Clubhouse-Led Lifestyle
A clubhouse with a multipurpose party hall, gymnasium, indoor games room and retail convenience spaces anchors the shared amenity scope.
Location Connectivity
The brief points to the airport corridor, NH-44 (Bellary Road), the STRR, the Namma Metro Blue Line Phase 2B alignment, and the Devanahalli aerospace and business-park belt.
Early-Stage Honesty
Pre-launch means wider choice but thinner paperwork: no RERA number yet, tentative Q3 2026 launch and Q1 2029 completion, and no published cost sheet. The brief circulating on 19 September 2026 still reads pre-launch, so the Q3 window is closing unannounced.
Project Character
Prestige Springwood is best understood as a low-density, branded Devanahalli townhouse enclave that trades tower height for ground access, private gardens and a small resident count on an airport-corridor address.
That combination makes it relevant for both owner-occupiers planning ahead and investors watching for rental demand and long-term resale movement in the corridor. Weigh location maturity, product type, scale, pricing posture, and the buyer profile each project appears to serve.
Prestige Springwood Overview - Frequently Asked Questions
How large is Prestige Springwood as a project?
Prestige Springwood spans roughly 9 acres with two low-rise residential clusters and 60 townhouses in total. At about 6.7 homes per acre it is a low-density enclave rather than a high-rise development, which is the main structural difference from most launches on the Devanahalli corridor.
What does the Prestige Springwood overview cover at a glance?
The overview captures the 9-acre, two-cluster layout, the two townhouse formats at about 4,000 and 5,000 sq. ft., the private garden and outdoor deck to each home, the clubhouse-led amenity scope, and the current approval position. It is built to give buyers a single-page read on whether the project fits their brief.
What stage is Prestige Springwood at right now?
The project is at new launch / pre-launch stage. Launch is targeted for Q3 2026 and completion for Q1 2029, both tentative and not yet formally announced. Karnataka RERA registration is pending, so buyers should track the official registration status alongside their evaluation.
What kind of buyer is Prestige Springwood suited for?
The format suits households who want ground access, a private garden and a low neighbour count rather than a floor in a tower, at an entry around Rs 10 Cr. With only 60 homes on the parcel, it also appeals to buyers who prefer a small, uncrowded community over a large amenity-heavy township.
What architectural character does Prestige Springwood have?
The brief leans on light-filled formal and informal living spaces, a seamless indoor-outdoor flow, private gardens and oversized outdoor decks. With a low-rise townhouse format on 9 acres, the design priority is ground-level open space and daylight rather than height or a podium.
What should I cross-check before relying on the Prestige Springwood overview?
Confirm the Karnataka RERA registration number once filed, the BIAAPA-sanctioned plan, the title chain, and the current cost sheet. Bedroom counts, carpet areas and the final specification are not yet confirmed, so match every number against the brochure and sanctioned drawing before treating it as final.