Available Configurations
The two townhouse formats named in the current developer brief.
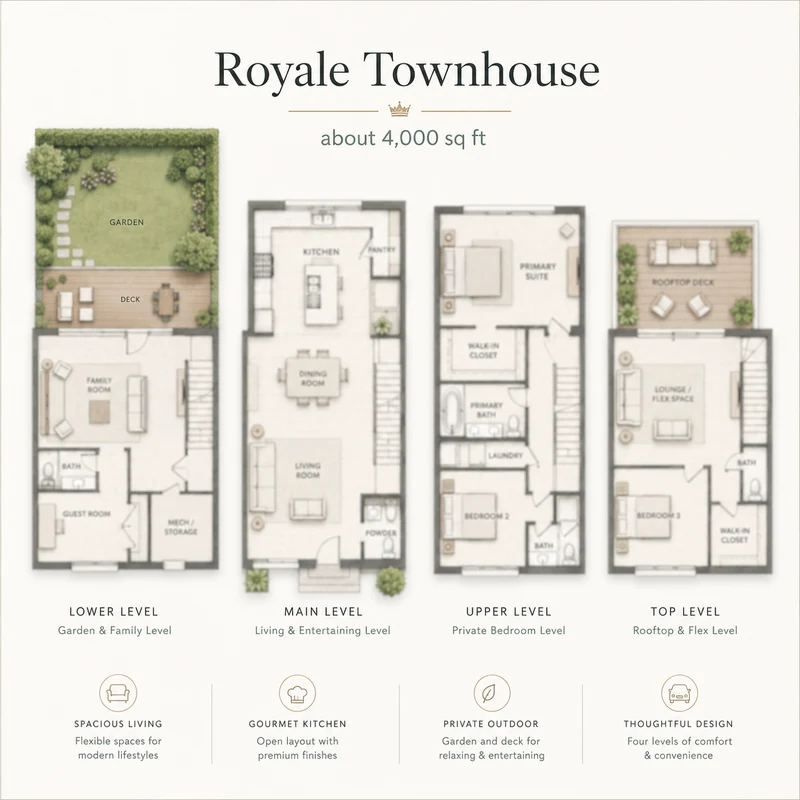
Royale Townhouse
About 4,000 sq. ft.
- Separate formal and informal living zones
- Private garden at ground level
- Oversized outdoor deck off the living spaces
- Light-filled plan with a seamless indoor-outdoor flow
- Bedroom count and carpet area to be confirmed on the sanctioned plan
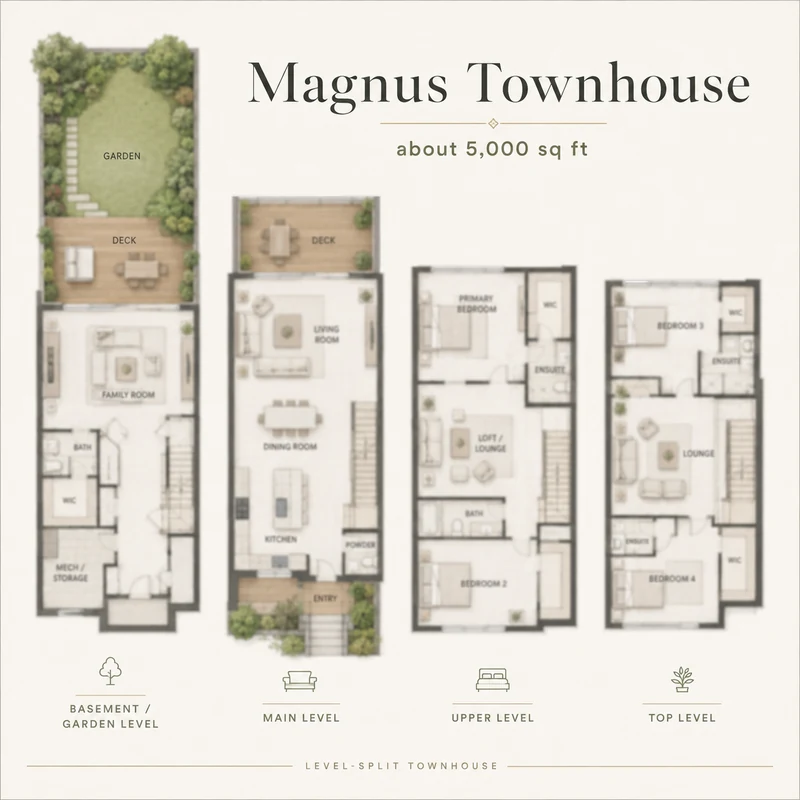
Magnus Townhouse
About 5,000 sq. ft.
- About 1,000 sq. ft. more than the Royale in the same low-rise format
- Suited to growing or multi-generational households
- Wider openings for daylight and cross ventilation
- More layered private and common zoning across the footprint
- Bedroom count and carpet area to be confirmed on the sanctioned plan
Floor Plan Gallery
Indicative layout images. Final townhouse drawings follow the BIAAPA-sanctioned plan.
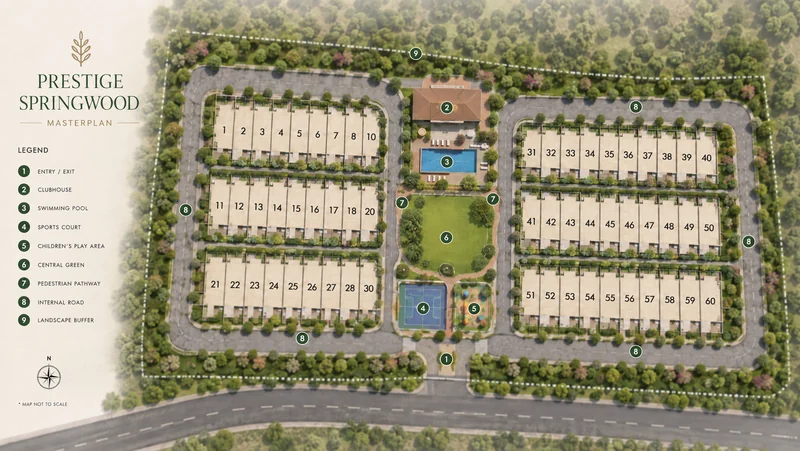
Planning Approach
The Prestige Springwood plans are positioned around light-filled formal and informal living spaces, a seamless indoor-outdoor flow, and the private garden and oversized deck that come with each townhouse. Because the homes sit on the ground rather than stacked in a tower, circulation and daylight are set by the plot and the garden edge rather than by a floor plate. For a home-format comparison with Prestige Springwood, consider Prestige Greenbrook, which sets out a registered plotted layout on IVC Road in Singarahalli, Devanahalli.
The project is still pre-launch, so treat every layout here as indicative: bedroom counts, carpet areas and the final specification are unconfirmed until the sanctioned plan and the Karnataka RERA filing are published.
What Buyers Usually Ask For
The enquiry journey around floor plans normally starts with these requests
Dimensioned Plan
Ask for the detailed plan with room measurements, garden depth, deck placement and utility areas.
Unit Comparison
Compare the highlighted layout options side by side before shortlisting a preferred home type.
Inventory Match
Inventory has not been released at pre-launch stage - ask when unit-wise availability opens and what the allotment sequence will be.
Prestige Springwood Floor Plans - Frequently Asked Questions
What floor plans does Prestige Springwood offer?
The current brief names two townhouse formats: the Royale Townhouse at about 4,000 sq. ft. and the Magnus Townhouse at about 5,000 sq. ft. There is no apartment or compact inventory in the project.
What does the Royale Townhouse look like?
The Royale is the entry format at about 4,000 sq. ft., planned around separate formal and informal living zones, a private garden at ground level and an oversized outdoor deck. The bedroom count and carpet area have not been published and should be read off the sanctioned plan.
What does the Magnus Townhouse look like?
The Magnus is the larger format at about 5,000 sq. ft. - roughly 1,000 sq. ft. more than the Royale in the same low-rise townhouse envelope. It suits larger or multi-generational households. Bedroom count and carpet area are still to be confirmed.
How is natural light handled in the Prestige Springwood plans?
The brief leans on light-filled formal and informal living spaces and a seamless indoor-outdoor flow. Because each home is a low-rise townhouse opening onto its own garden and deck rather than a unit inside a tower, daylight comes from the plot edges rather than from floor height.
Will there be different layouts within the same format?
With only 60 homes across two clusters there is room for a small number of variants per format rather than dozens. Ask for the cluster plan and the unit-mix sheet so you can see exactly where each variant sits and which way it faces.
When will the official Prestige Springwood floor plan pack be shared?
The project is at pre-launch stage, so a RERA-filed plan pack does not exist yet. What is available is the current brief and indicative layouts. Request them through the contact form and we will share the latest version on file, along with the RERA position in writing.