Master Plan Intent
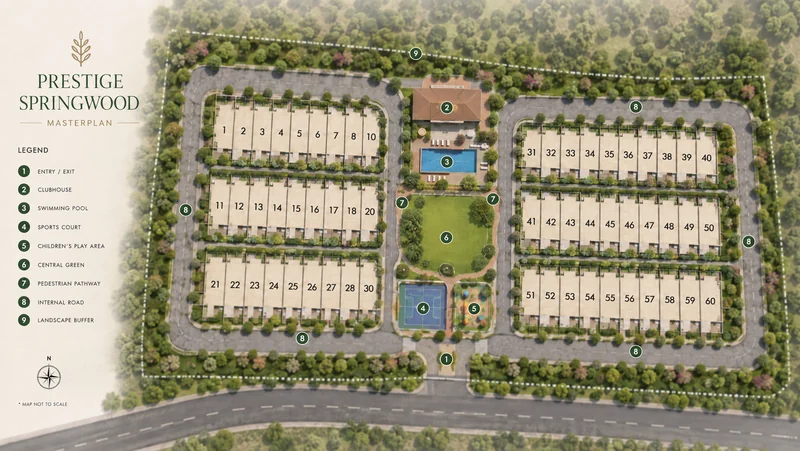
The current project brief positions the master plan around a 9-acre parcel carrying two low-rise residential clusters and a limited inventory of 60 townhouses. At roughly 6.7 homes to the acre, the layout is intended to feel curated rather than crowded. For a site-planning comparison with Prestige Springwood, consider Prestige Greenbrook, which sets out a registered plotted layout on IVC Road in Singarahalli, Devanahalli.
Open-space planning focuses on a central green courtyard, landscaped gardens and walking paths, plus the private garden attached to each home. Circulation is kept practical through clear internal driveways and a shared amenity zone between the two clusters.
Low-Density Footprint
Nine acres for 60 homes leaves room for real separation between the clusters, the open zones and the shared amenities.
Central Courtyard Focus
The central green courtyard, landscaped gardens and walking paths become the visible organising element of the site plan.
Ground-Level Logic
A low-rise format puts every home on the ground with its own garden and deck, so movement is street-and-path based rather than lift-and-lobby based.
What the Master Plan Helps You Understand
Use the plan image to review the larger project arrangement. The layout is indicative until the BIAAPA-sanctioned drawing is published.
Cluster Positioning
See how the two low-rise clusters sit within the 9 acres and relate to the central green courtyard and the entry sequence.
Amenity Placement
Understand where the clubhouse, sports court, play area, gardens and retail convenience spaces sit relative to the homes.
Daily Movement
Get a clearer sense of circulation, open-space balance, and how the project supports everyday living without wasted movement.
Prestige Springwood Master Plan - Frequently Asked Questions
What is the master plan footprint for Prestige Springwood?
The master plan covers approximately 9 acres with two low-rise residential clusters and 60 townhouses in total. That works out to roughly 6.7 homes per acre - a low-density layout built around ground-level open space rather than vertical stacking.
How are the homes arranged in the Prestige Springwood master plan?
The 60 townhouses sit in two low-rise clusters set around a central green courtyard, with landscaped gardens and walking paths threading between them. Each home has its own private garden and oversized outdoor deck rather than a balcony on a floor plate.
What open spaces are part of the Prestige Springwood master plan?
The plan includes a central green courtyard, landscaped gardens, walking paths, a jogging track, an outdoor sports court and a children's play area. On top of the shared open space, every townhouse carries a private garden of its own.
Where is parking placed in the Prestige Springwood master plan?
Parking arrangements have not been published. In a low-rise townhouse format, parking is normally held at or near each home rather than in a shared podium, but bay allocation per home and visitor parking should be confirmed on the sanctioned drawing and the cost sheet.
How dense will Prestige Springwood feel day-to-day?
At roughly 6.7 homes per acre it is among the least dense formats on the Devanahalli corridor, where apartment launches commonly run several hundred units. With only 60 households on 9 acres, the shared amenities carry a small load.
Can the Prestige Springwood master plan still change?
Yes. The project is pre-launch, plans sit under BIAAPA, and Karnataka RERA registration is still pending. Until the sanctioned plan is filed and published, treat the master plan as a working layout - cluster placement, garden depth and amenity scope can all still move within approval parameters.