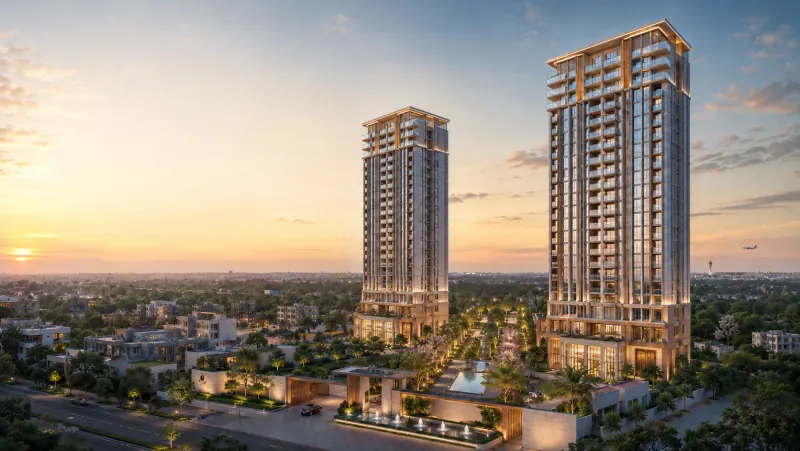
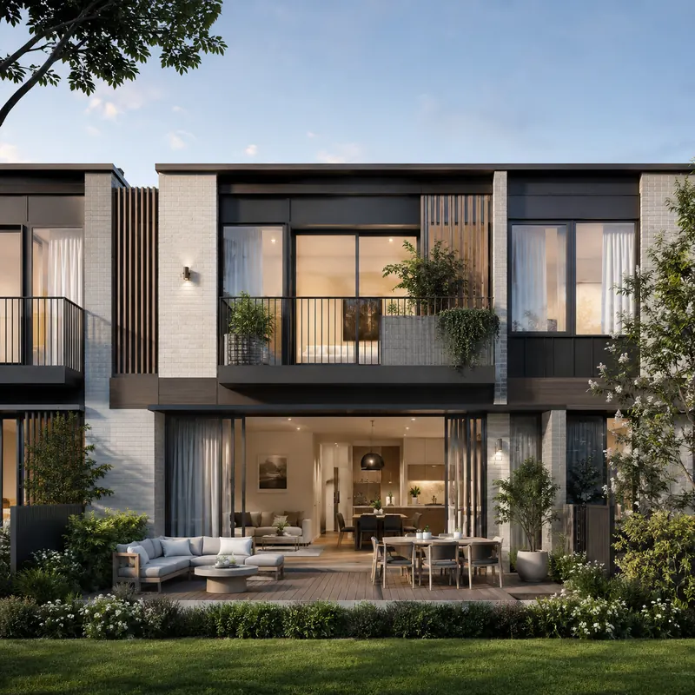
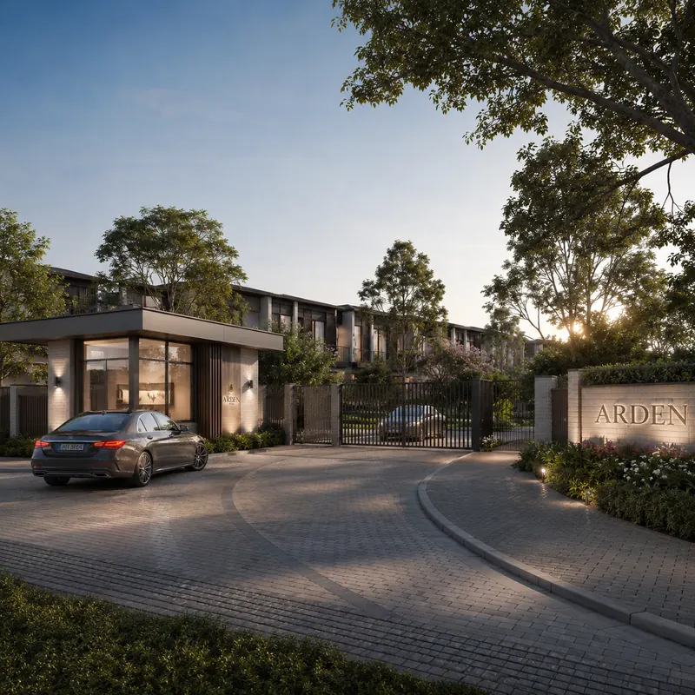
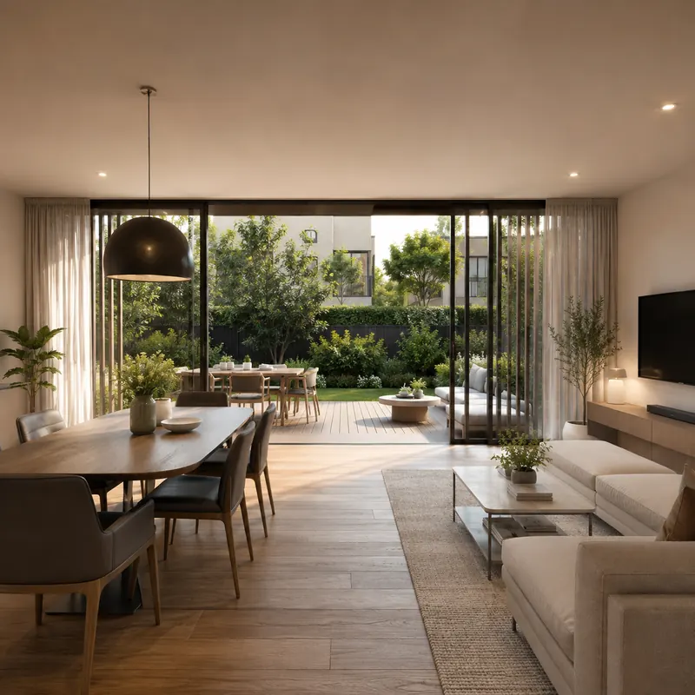
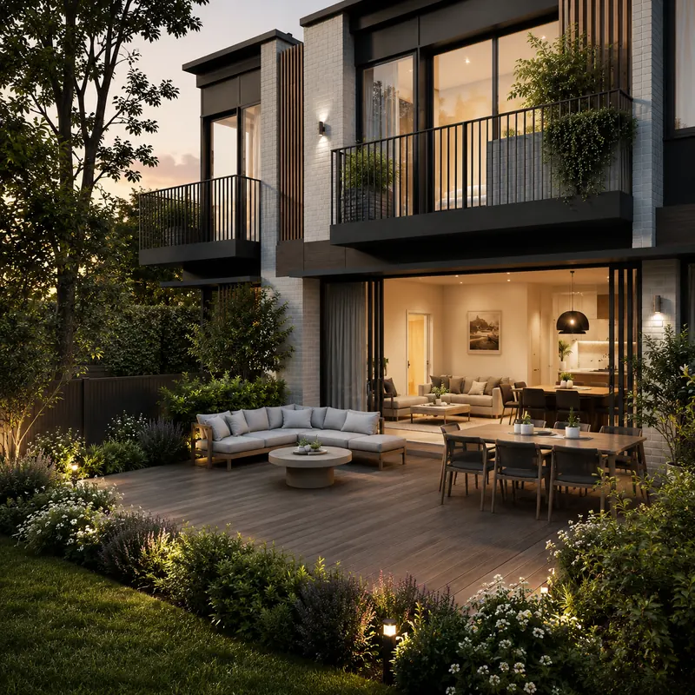
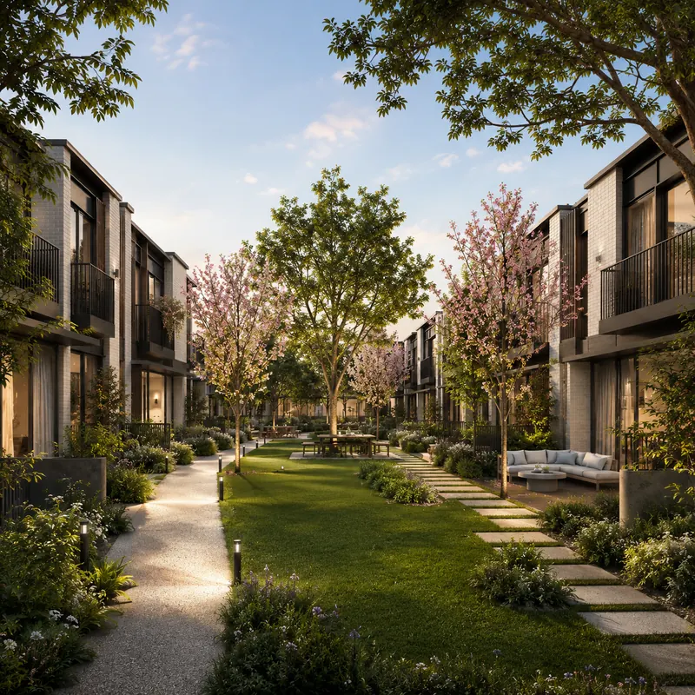
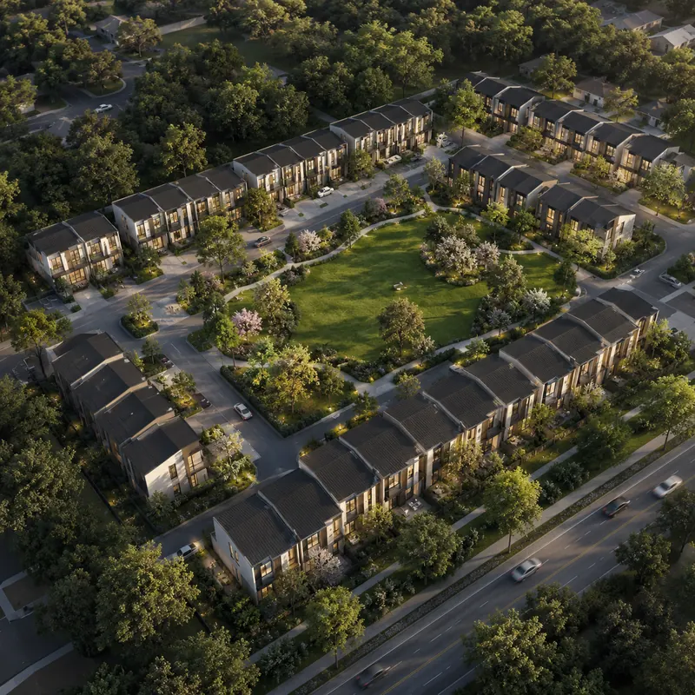
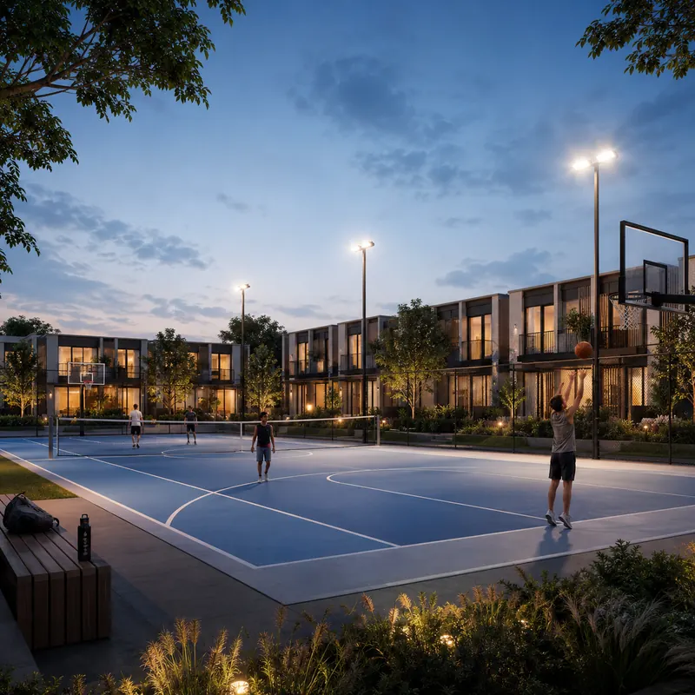
A focused set of visuals covering the enclave, arrival experience, green spaces and day-to-day lifestyle moments. The project is pre-launch and nothing is built, so every image here is indicative - a render or a reference visual supplied through the channel - rather than photography of this site.
Gallery Highlights
The gallery captures the intended character of Prestige Springwood through elevation views, facade detail, landscaped spaces and lifestyle imagery. Read them as design intent for a low-density townhouse enclave, not as a record of what stands on the parcel today. For another visual project reference alongside Prestige Springwood, consider Prestige Greenbrook, which sets out a registered plotted layout on IVC Road in Singarahalli, Devanahalli.
Together they support the key themes from the current brief: 60 homes on 9 acres, private gardens and oversized outdoor decks, light-filled living spaces, and a seamless indoor-outdoor flow across an airport-belt address.
Prestige Springwood Gallery - Frequently Asked Questions
What does the Prestige Springwood gallery show?
The gallery covers elevation views, facade detail, the arrival sequence, landscaped open space and indicative interior visuals. It is meant to give buyers a read on design intent for a low-density townhouse enclave before a site visit.
Are the Prestige Springwood gallery images final renders?
No. The project is pre-launch and nothing has been built, so every image is an indicative visual reference rather than site photography. Final elevations, finishes and specifications get locked through the brochure and the BIAAPA-sanctioned drawings, and can differ from what is shown here.
Can I take a site visit to see Prestige Springwood in person?
Yes, site visits are guided by the sales team. Reach us through the contact form with your preferred day and we will share the exact meeting point, approach route and current ground status - which at this stage means the parcel itself rather than construction.
Will there be a sample home or experience centre at Prestige Springwood?
A model unit is under process and has not been confirmed. Sample homes are standard Prestige Group practice, but at pre-launch stage there is nothing to walk through yet. Confirm the current set-up status with the sales team when you book a visit.
Where can I see the Prestige Springwood amenity visuals?
Amenity visuals for the clubhouse, pool, gym and landscaped zones form part of the gallery pack. The amenities page lists the full published scope in text, which is the more reliable comparison against other Devanahalli launches - renders show intent, the list shows commitment.
Why do the Prestige Springwood images look indicative rather than photographic?
Because there is nothing to photograph. The project is at pre-launch stage with a tentative Q3 2026 launch, so renders and reference visuals supplied through the channel are the only working material. We prefer marking them as indicative rather than presenting them as this site.